
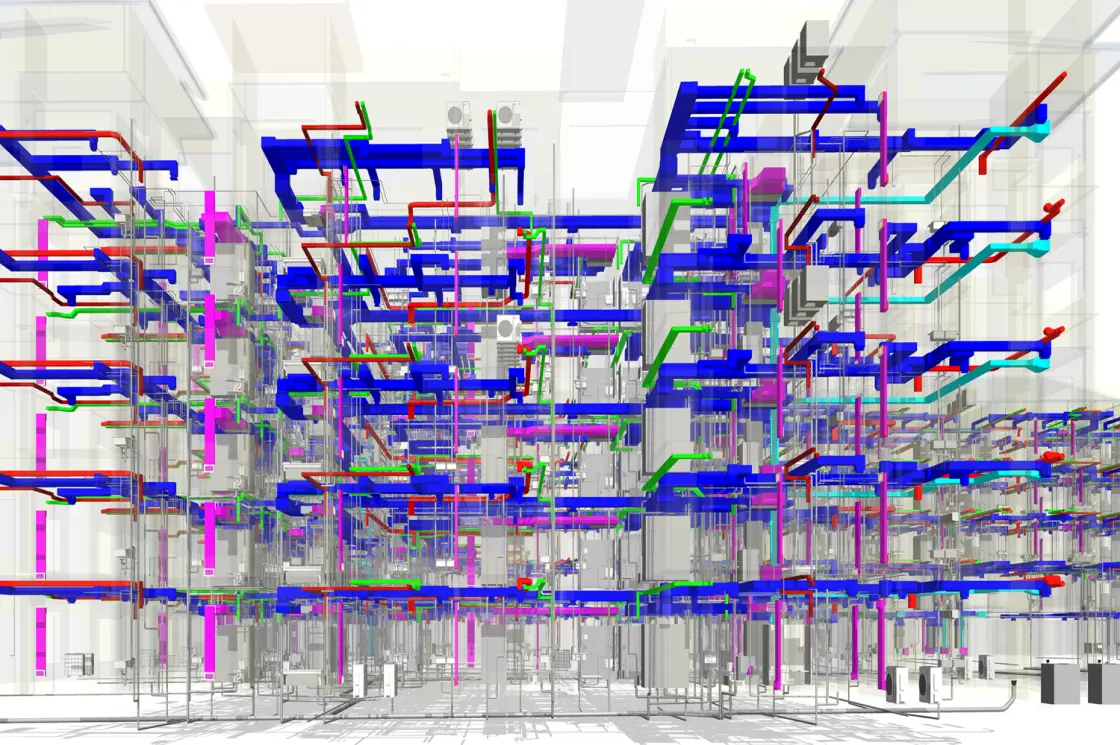
Complete mechanical, electrical and plumbing design with 3D BIM coordination.
Our engineers prepare detailed MEP drawings and BIM models to coordinate all services, detect clashes before site work and reduce rework, cost and delay.
Detailed MEP Design & BIM is delivered by our experienced team using quality materials and approved methods, ensuring safety, reliability and compliance. Suitable for commercial buildings, hospitals, factories, malls, townships.
Clash-free coordinated drawings
3D visualization of services
Accurate BOQ extraction
Reduced site rework
Shop and as-built drawings
| Parameter | Specification |
|---|---|
| Software | AutoCAD, Revit, Navisworks |
| BIM Level | LOD 300 / 350 / 400 |
| Disciplines | HVAC, Electrical, Plumbing, Fire |
| Deliverables | GA, shop, as-built drawings |
| Standard | NBC 2016 / ECBC |
| Output | DWG, RVT, PDF |
*Values vary by project and selected model — final specification is confirmed at the time of quotation based on site requirements.
Share your flow, head, and site details — we'll recommend the right model and configuration.
Request a Quote

Description goes here...